Property Details

Start of property details

Share this property:
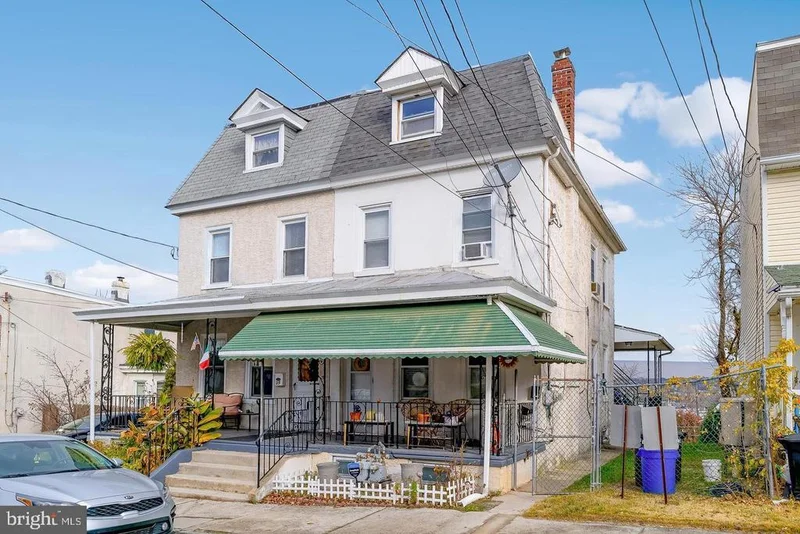
37 W 6TH STREET
Bridgeport, PA 19405
Jun 2026
SOLD
$420,000
Sold Price
0.08
Acres
1880
Yr. Built
MLS# PAMC2175554
Cumulative Days on Market: 127 · Includes prior listings · Currently listed since 04/15/26 · Data provided by the MLS.

Property Description

37 W 6th St is a well-kept duplex in the heart of Bridgeport, offering a strong opportunity for investors looking to add a solid, income-producing property to their portfolio. Unit 1 is a spacious 1 bed, 2 bath home with a large den / flex space and walkout basement. It features a bright living and dining area, updated kitchen with stainless steel appliances, and good natural light throughout. The lower level adds extra living space, a second full bathroom, laundry, and storage, making it feel much larger than a typical 1-bedroom. Unit 2 is a bi-level 2 bedroom apartment with a modern kitchen, quartz counters, stainless steel appliances, and updated finishes throughout. It offers a bright living space, two well-sized bedrooms, a full modern bathroom, in-unit laundry, and efficient heating and cooling. Both units are currently leased, bringing in $1, 650 / month for Unit 1 and $1, 800 / month for Unit 2. With low operating expenses and an estimated NOI of $34, 454, this property delivers strong cash flow and makes a great addition to any investor’s portfolio. Located close to King of Prussia, Valley Forge, and major highways including I-76, I-276, I-476, and US 202, this property offers convenience, strong rental appeal, and long-term upside. Don't miss out!

Ask a Local Expert

Property Highlights

Sold Price
420000
Property Type
Multi-Family
Property Sub Type
Duplex
Architectural Style
Traditional
Living Area
1,704
Price / Sqft
$249
Acres
0.08
Year Built
1880
Cumulative Days On Market
14

Location

Area
Bridgeport Boro (10602)
City/Township
BRIDGEPORT
County
MONTGOMERY-PA
Zoning
1132 RES: DUPLEX

Property Details

Price
$425,000
Sold Price
420000
Property Type
Multi-Family
Property Sub Type
Duplex

Interior Features

Rooms and Basement

Has Basement
Yes
Basement Features
Full

Area and Spaces

Living Area
1,704
Above Grade Finished Area
1,704 Sqft
Number of Units
2

Appliances

Appliances
Built-In Microwave, Dishwasher, Dryer - Electric, Freezer, Microwave, Oven - Self Cleaning, Oven/Range - Electric, Refrigerator, Stainless Steel Appliances, Stove, Washer, Water Heater

Interior Features

Interior Features
Breakfast Area, Ceiling Fan(s), Crown Moldings, Entry Level Bedroom, Built-Ins, Combination Dining/Living, Dining Area, Family Room Off Kitchen, Floor Plan - Open, Kitchen - Eat-In, Kitchen - Gourmet, Bathroom - Stall Shower, Bathroom - Tub Shower, Walk-in Closet(s)
Flooring
Wood, Tile/Brick, Luxury Vinyl Plank
Accessibility Features
None

Heating and Cooling

Heating Features
Central

Building Details

Construction

Architectural Style
Traditional
Year Built
1880
Foundations
Block
Structure Design Type
Twin/Semi-Detached

Materials

Construction Materials
Stucco, Frame, Masonry

Terms

Terms

Ownership
Fee Simple
Cumulative Days On Market
14

Taxes

Tax

Tax (Annual)
$3,226

Heating, Cooling & Utilities

Cooling Features
Ductless/Mini-Split

Utilities

Sewer
Public Sewer
Water Source
Public

Lot

Acres
0.08
Lot Size Area Sq Ft
3,400
Listed by Keller Williams Real Estate-Blue Bell. Sold by Daniel Brittingham, Keller Williams Realty Group
Listing Data last updated 09/22/2026 04:40 pm
Get a Link to this Property: Copy To Clipboard
QR Code link to this property

Phone:
Connect with:

Payment Calculator

per month. fixed. % interest.
$
%
$
%
Principal & Interest
+ Home Insurance
+ Property Tax
+ HOA Fees
per month
Total interest paid over s will be:
All estimates and provided for informational purposes only. Actual amounts may vary. The output of the tool is not a loan offer or solicitation, nor is it financial or legal advice. Information, rates, programs and loan scenarios shown are for example only as of 22-Sep-2026 and are subject to change without notice. Interest rates provided by the St. Louis Federal Reserve Economic Data (FRED). All products are subject to credit and property approval. Not all products are available in all states or for all loan amounts. Other restrictions and limitations apply. Contact your preferred lender for the pricing associated with your specific transaction. Calculations are generated by Open Source mortgage calculation software tools using common mathematical formulas. All calculations should be independently verified.
Get Walk Score Content

Property History

5 days ago
Property information last updated
113 days ago
Date Sold
159 days ago
Status Active. This is the date the listing was placed on market.
Cumulative Days on Market: 127 days (includes prior listings) · Currently listed since April 15, 2026. Data provided by the MLS.

Similar Properties