Property Details

Start of property details

Share this property:
14 MAPLE STREET
Conshohocken, PA 19428
Jun 2026 LEASED
$3,300
3
Beds
3
Baths
0.05
Acres
1880
Yr. Built
MLS# PAMC2183178
Cumulative Days on Market: 8 · Includes prior listings · Currently listed since 10/14/26 · Data provided by the MLS.

Property Description

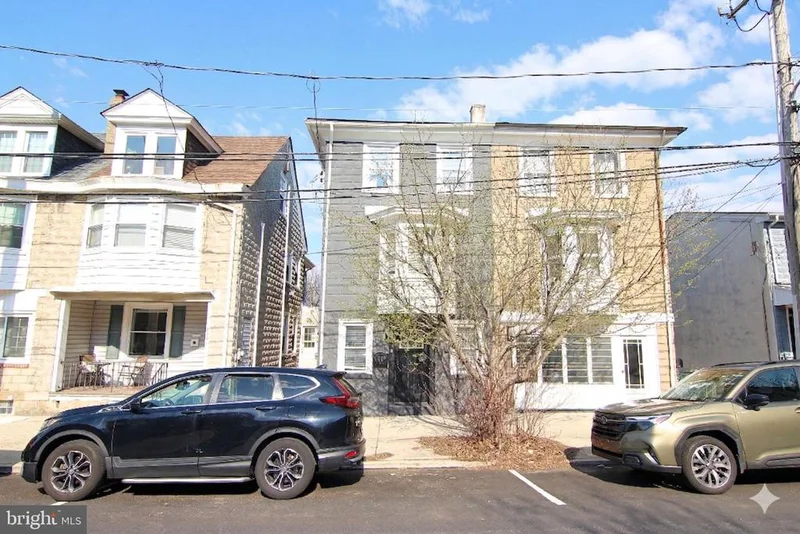
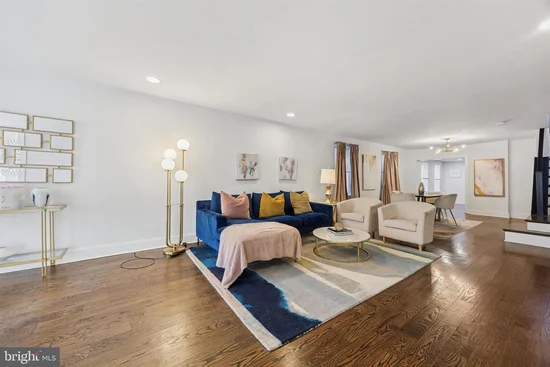
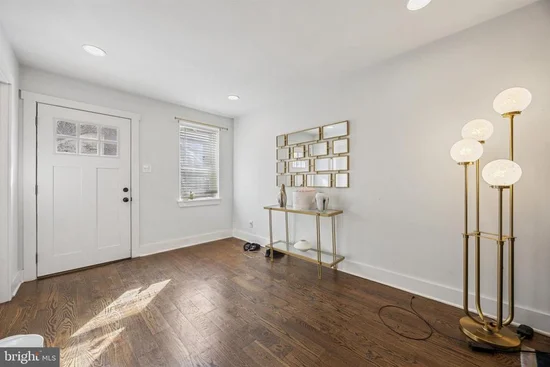
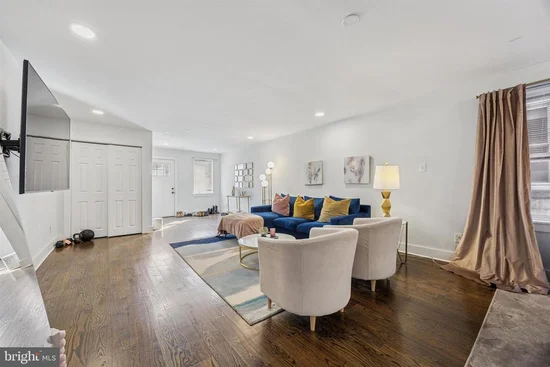
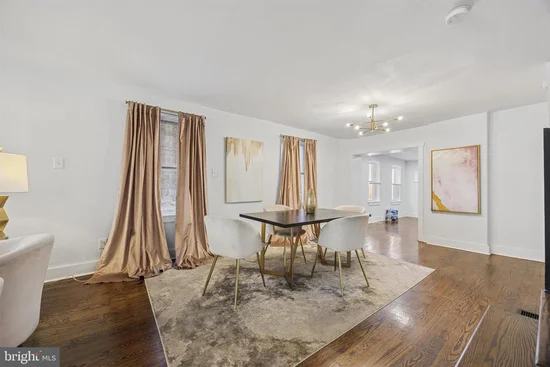
Available for rent immediately is this meticulously maintained, recently painted twin home in the heart of Conshohocken Borough! Step inside to a spacious living room that flows seamlessly into the dining area and kitchen, creating an open and inviting main level. Hardwood floors run throughout the home, adding warmth and continuity to every space. The modern kitchen features quartz countertops, white shaker-style cabinetry, gas cooking, and stainless steel appliances. The second level offers two generously sized bedrooms with closet space, a full hall bathroom with a tub / shower and custom tile, and a conveniently located laundry room. The top floor is dedicated to an expansive primary suite, complete with a private bathroom featuring dual vanities and a custom tiled stall shower with glass doors. The walk-in closet is impressively large and a true highlight of the home. Out back, enjoy a private yard ideal for entertaining or grilling, along with a welcoming front porch, perfect for morning coffee or evening unwinding. Located in the award-winning Colonial School District, this home is walkable to downtown Conshohocken’s bars, restaurants, shopping, and the train station, with quick access to major routes including 476, 76, and the Turnpike.

Property Highlights

Sold Price
3300
Property Type
Residential Lease
Architectural Style
Traditional
Bedrooms
3
Total Bathrooms
3
Living Area
2,338
Price / Sqft
$1
Acres
0.05
Year Built
1880
Condition
Excellent
Cumulative Days on Market
8

Location

Area
Conshohocken Boro (10605)
City/Township
CONSHOHOCKEN
Subdivision
CONSHOHOCKEN
County
MONTGOMERY-PA
Zoning
R3

Property Details

Price
$3,300
Sold Price
3300
Condition
Excellent
Property Type
Residential Lease

Building

Levels
3

Interior Features

Bedrooms and Bathrooms

Total Bathrooms
3
Full Bathrooms
2
1/2 Bathrooms
1
Bedrooms
3

Rooms and Basement

Has Basement
Yes
Basement Features
Full

Area and Spaces

Living Area
2,338
Above Grade Finished Area
2,338 Sqft

Appliances

Appliances
Built-In Microwave, Dishwasher, Dryer - Electric, Dryer, Freezer, Microwave, Oven - Self Cleaning, Oven/Range - Gas, Refrigerator, Stainless Steel Appliances, Stove, Washer, Water Heater

Interior Features

Interior Features
Built-Ins, Combination Dining/Living, Dining Area, Family Room Off Kitchen, Floor Plan - Open, Kitchen - Eat-In, Kitchen - Gourmet, Kitchen - Table Space, Recessed Lighting, Bathroom - Stall Shower, Bathroom - Tub Shower, Upgraded Countertops, Walk-in Closet(s), Wood Floors
Flooring
Hardwood
Accessibility Features
None

Heating and Cooling

Heating Features
Central

Building Details

Construction

Architectural Style
Traditional
Year Built
1880
Foundations
Other
Structure Design Type
Twin/Semi-Detached

Materials

Construction Materials
Block

Terms

Terms

Ownership
Other

Rental Terms

Owner Pays
Heater Maintenance Contract, Sewer Maintenance, Taxes - Real Estate, Insurance
Application Fee
40.00

Terms

Cumulative Days on Market
8

Heating, Cooling & Utilities

Cooling Features
Central A/C

Utilities

Sewer
Public Sewer
Water Source
Public

Lot

Acres
0.05
Lot Size Area Sq Ft
2,000

Exterior Features

Patio And Porch Features
Porch
Listed by Keller Williams Real Estate-Blue Bell
Listing Data last updated 10/23/2026 01:40 am
Get a Link to this Property: Copy To Clipboard
QR Code link to this property

Phone:
Connect with:

Payment Calculator

per month. fixed. % interest.
$
%
$
%
Principal & Interest
+ Home Insurance
+ Property Tax
+ HOA Fees
per month
Total interest paid over s will be:
All estimates and provided for informational purposes only. Actual amounts may vary. The output of the tool is not a loan offer or solicitation, nor is it financial or legal advice. Information, rates, programs and loan scenarios shown are for example only as of 23-Oct-2026 and are subject to change without notice. Interest rates provided by the St. Louis Federal Reserve Economic Data (FRED). All products are subject to credit and property approval. Not all products are available in all states or for all loan amounts. Other restrictions and limitations apply. Contact your preferred lender for the pricing associated with your specific transaction. Calculations are generated by Open Source mortgage calculation software tools using common mathematical formulas. All calculations should be independently verified.
Get Walk Score Content

Property History

9 days ago
Property information last updated
9 days ago
Status Active. This is the date the listing was placed on market.
123 days ago
Date Sold
Cumulative Days on Market: 8 days (includes prior listings) · Currently listed since October 14, 2026. Data provided by the MLS.

Similar Properties