Property Details

Start of property details

Share this property:
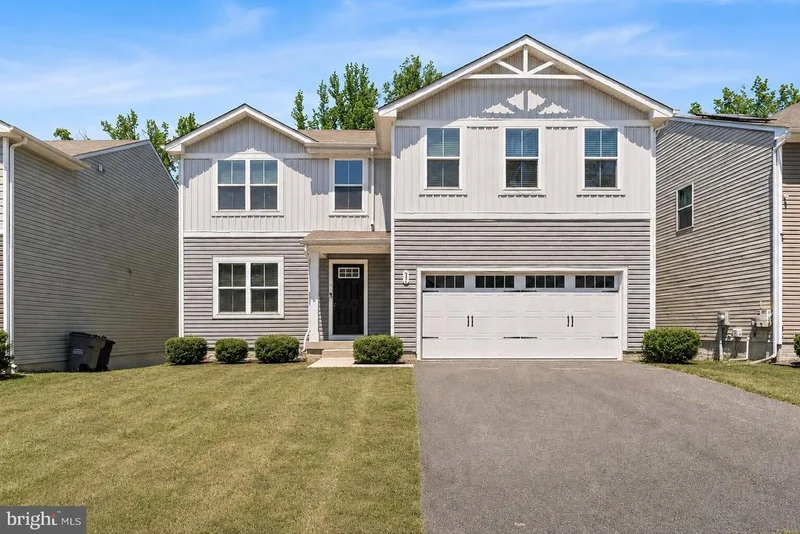
33 TILIA DRIVE
Elkton, MD 21921
Aug 2026
SOLD
$395,000
Sold Price
4
Beds
3
Baths
2
Garage
0.15
Acres
2020
Yr. Built
MLS# MDCC2021660
Cumulative Days on Market: 104 · Includes prior listings · Currently listed since 08/28/26 · Data provided by the MLS.

Property Description

Welcome to 33 Tilia Drive in Elkton — a beautifully maintained home situated on one of the most private lots in the community, backing directly to the woods for added peace and privacy. Inside, you’ll find a bright and functional layout with comfortable living spaces designed for both everyday living and entertaining. Fresh new carpet upstairs adds a clean, updated feel, making this home move-in ready. Enjoy the ultimate community lifestyle at Ridgely Forest—complete with a neighborhood pool and a dedicated dog park right down the street. Sit back and enjoy relaxing mornings or quiet evenings surrounded by nature while still being conveniently located near shopping, dining, schools, and major commuter routes. Add value with a deck and patio, or finish and customize the unfinished basement for your family with fittings already installed in the basement for an additional full bath. Don’t miss this opportunity to own a newer home that combines comfort, convenience, and one of the best settings in the neighborhood.

Ask a Local Expert

Property Highlights

Sold Price
395000
Property Type
Residential
Property Sub Type
Single Family Residence
Architectural Style
Colonial
Bedrooms
4
Total Bathrooms
3
Living Area
2,200
Price / Sqft
$182
Acres
0.15
Year Built
2020
Cumulative Days On Market
63

Location

City/Township
ELKTON
View
Street, Trees/Woods
Subdivision
NONE AVAILABLE
County
CECIL-MD
Zoning
R4

Property Details

Price
$400,000
Sold Price
395000
Property Type
Residential
Property Sub Type
Single Family Residence

Building

Levels
3

Community

Local Schools

Elementary School
ELK NECK
Middle School
NORTH EAST
High School
NORTH EAST

Interior Features

Bedrooms and Bathrooms

Total Bathrooms
3
Full Bathrooms
2
1/2 Bathrooms
1
Bedrooms
4

Rooms and Basement

Has Basement
Yes
Basement Features
Unfinished

Area and Spaces

Living Area
2,200
Above Grade Finished Area
2,200 Sqft

Appliances

Appliances
Built-In Microwave, Built-In Range, Cooktop - Down Draft, Dishwasher, Disposal, Dryer, Dryer - Electric, Exhaust Fan, Icemaker, Oven/Range - Electric, Refrigerator, Stainless Steel Appliances, Stove, Washer, Water Heater - High-Efficiency

Interior Features

Interior Features
Carpet, Dining Area, Family Room Off Kitchen, Floor Plan - Open, Kitchen - Island, Pantry, Recessed Lighting, Other
Accessibility Features
None
Door Features
Sliding Glass, Storm, Insulated

Heating and Cooling

Heating Features
Central

Building Details

Construction

Architectural Style
Colonial
Year Built
2020
Foundations
Permanent
Structure Design Type
Detached

Materials

Construction Materials
Aluminum Siding, Vinyl Siding
Roof
Composite

Terms

Terms

Ownership
Fee Simple
Cumulative Days On Market
63

Taxes

Tax

Tax (Annual)
$5,141

HOA

Has HOA
Yes
Association Fee
$45 /mo

Heating, Cooling & Utilities

Cooling Features
Central A/C

Utilities

Utilities
Cable TV Available
Sewer
Public Sewer
Water Source
Public

Lot

Acres
0.15
Lot Size Area Sq Ft
6,606

Exterior Features

Exterior Features
Street Lights

Parking

Garage Capacity
2
Listed by Redfin Corp. Sold by Diego Armando Reyes Rodriguez, Empower Real Estate, LLC
Listing Data last updated 10/08/2026 09:40 pm
Get a Link to this Property: Copy To Clipboard
QR Code link to this property

Phone:
Connect with:

Payment Calculator

per month. fixed. % interest.
$
%
$
%
Principal & Interest
+ Home Insurance
+ Property Tax
+ HOA Fees
per month
Total interest paid over s will be:
All estimates and provided for informational purposes only. Actual amounts may vary. The output of the tool is not a loan offer or solicitation, nor is it financial or legal advice. Information, rates, programs and loan scenarios shown are for example only as of 9-Oct-2026 and are subject to change without notice. Interest rates provided by the St. Louis Federal Reserve Economic Data (FRED). All products are subject to credit and property approval. Not all products are available in all states or for all loan amounts. Other restrictions and limitations apply. Contact your preferred lender for the pricing associated with your specific transaction. Calculations are generated by Open Source mortgage calculation software tools using common mathematical formulas. All calculations should be independently verified.
Get Walk Score Content

Property History

21 days ago
Property information last updated
41 days ago
Status Active. This is the most recent date the listing was placed on market.
43 days ago
Date Sold
80 days ago
Date of last price change
Cumulative Days on Market: 104 days (includes prior listings) · Currently listed since August 28, 2026. Data provided by the MLS.

Similar Properties